
Waterfront - Golf Course - Eco Friendly



Address
1724 Panorama Drive, Locust Grove, GA
Price
$ 900,000
Property Attributes
- MLS#10839179
- TypeSingle Family
- Listing Status New
- CountySpalding
- CityLocust Grove
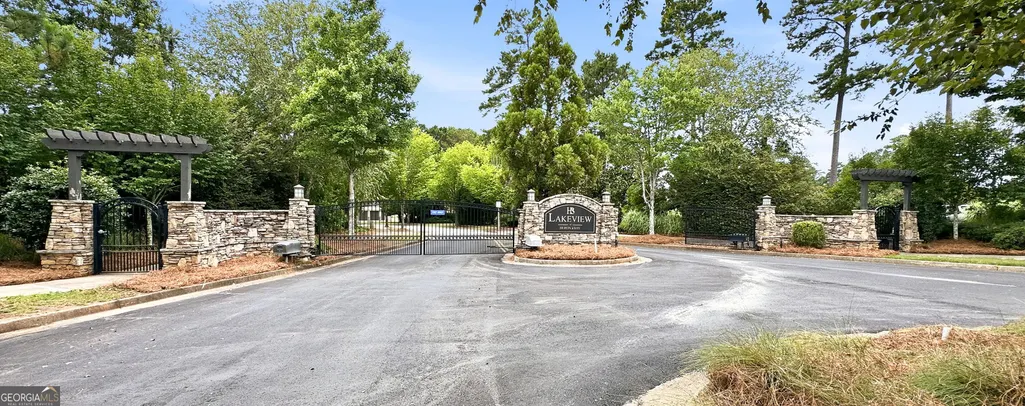
- NeighborhoodLakeview @ Heron Bay
- Zip30248
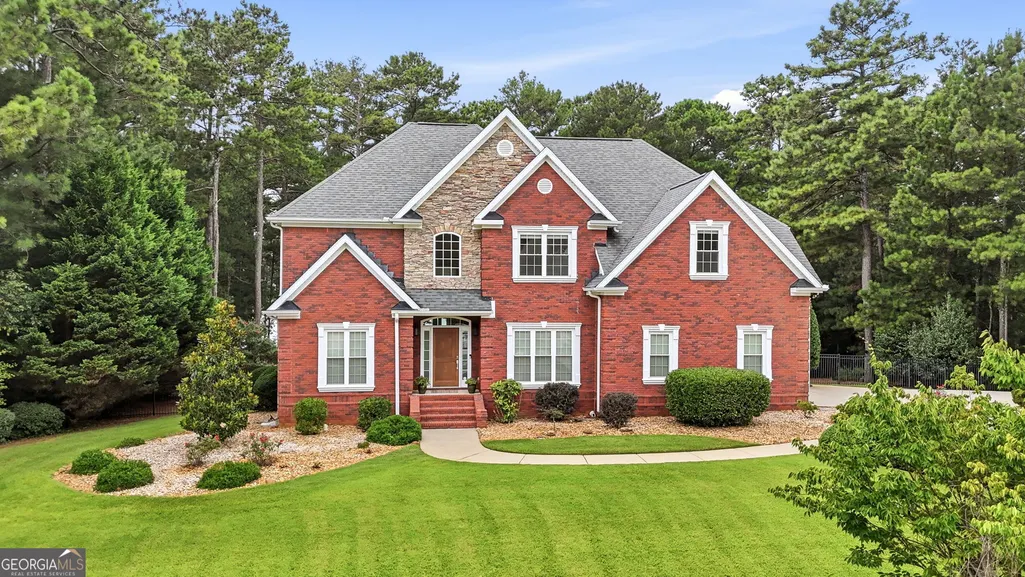
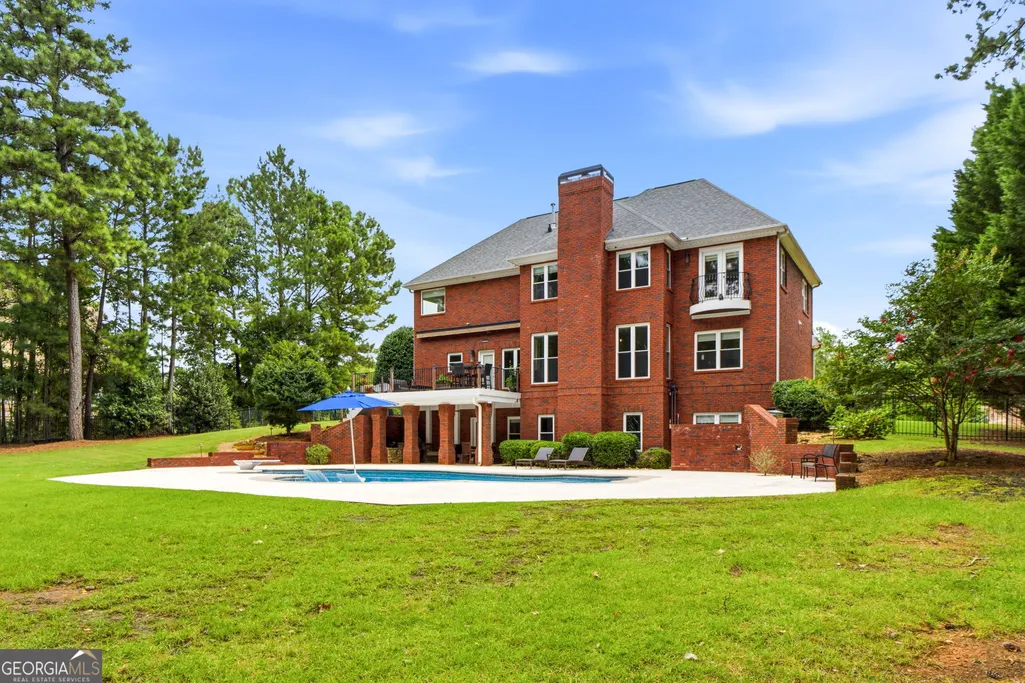
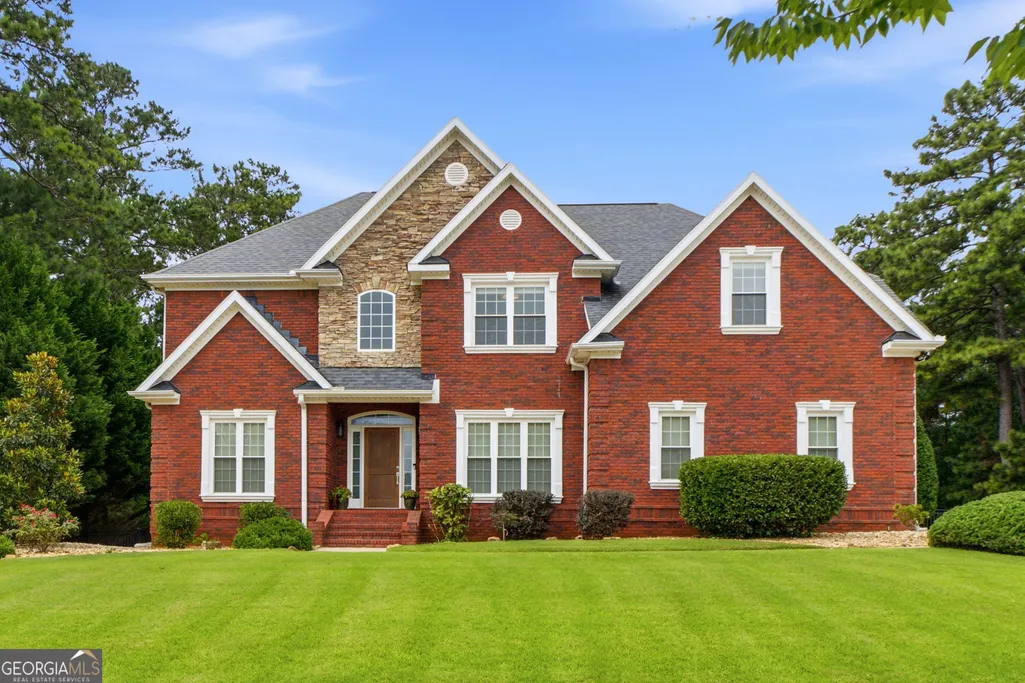
- StyleBrick 4 Side
- Year Built2005
- Taxes$ 9594
- Price$ 900,000
- Bedrooms6
- Full Bathrooms5
- Half Bathrooms0
- Sqr Footage4519
- Lot Size2 Acres
Data Source:
Georgia MLS (GAMLS)
Property Description
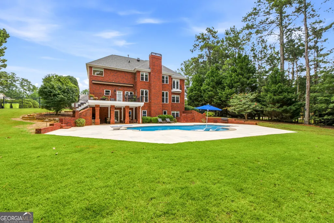
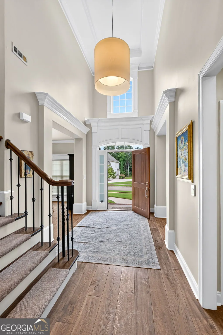
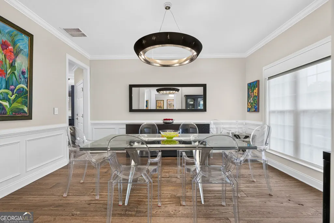
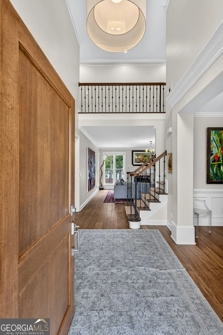
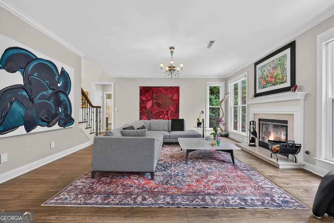
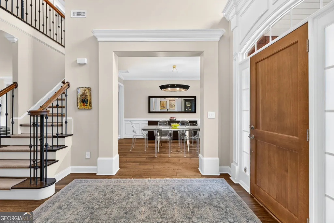
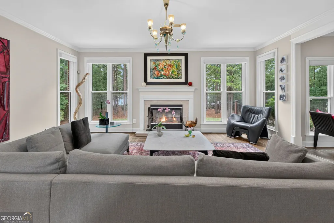
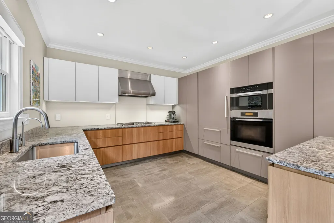
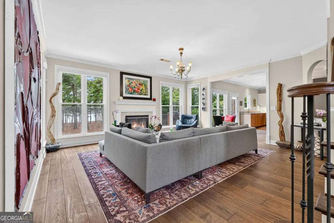
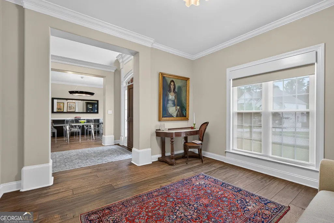
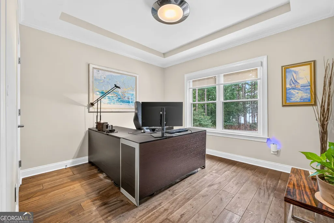
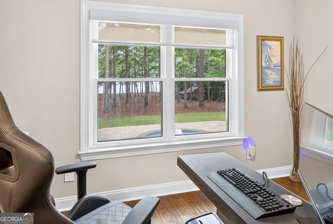
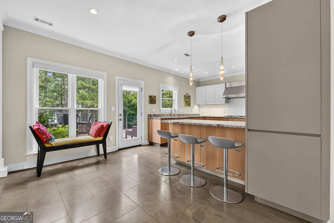
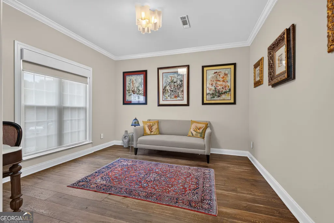
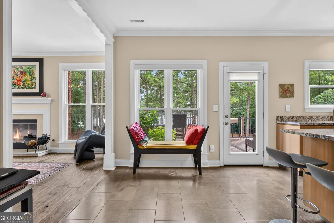
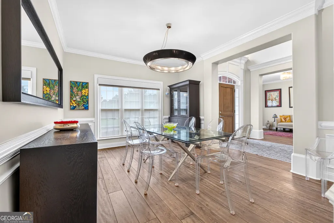
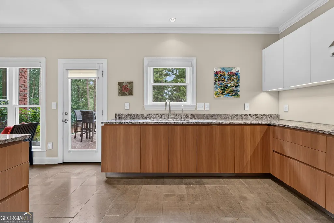
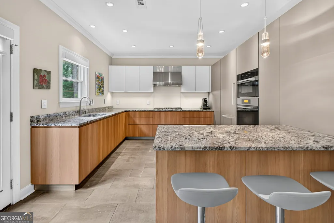
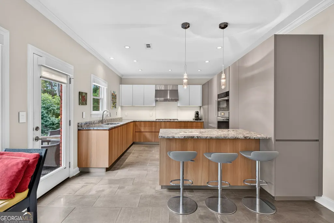
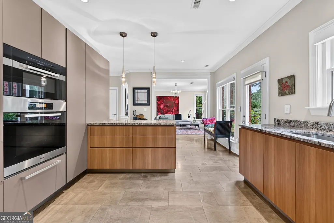
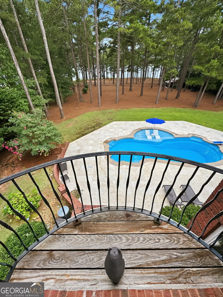
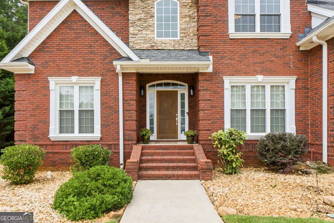
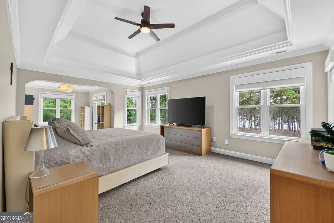
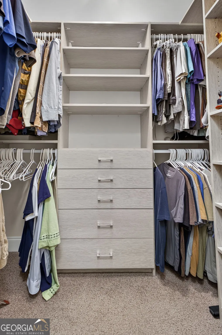
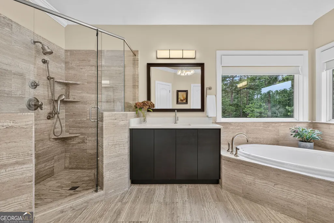
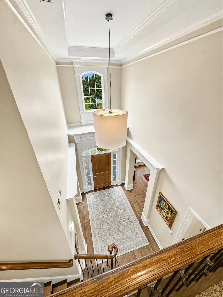
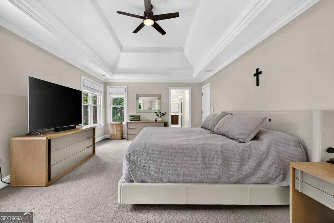
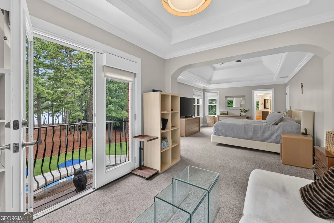
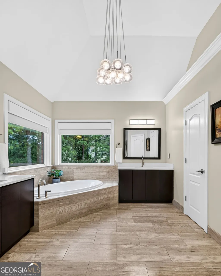
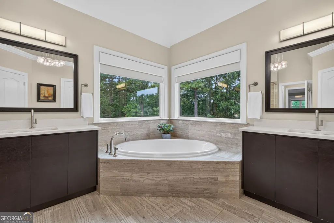
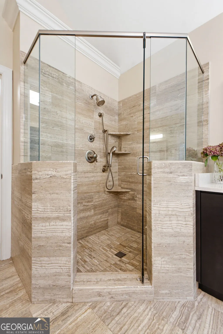
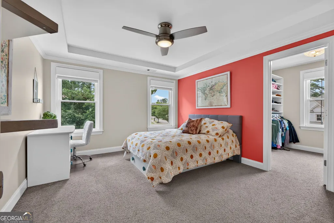
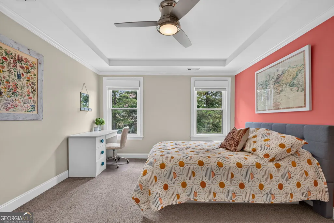
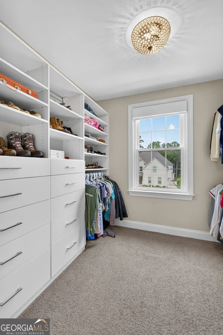
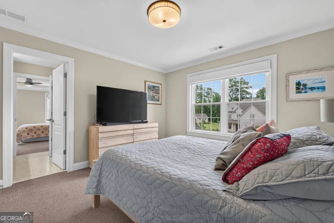
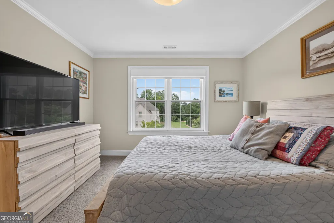
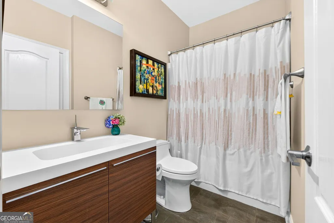
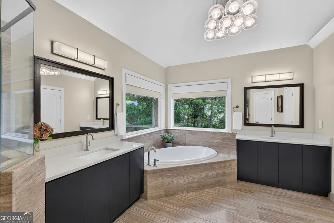
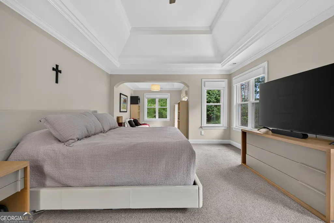
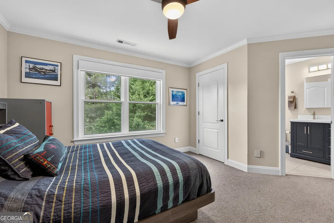
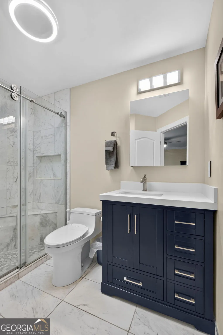
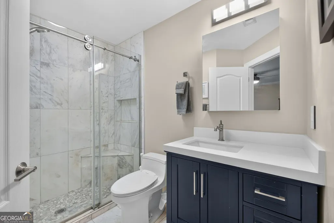
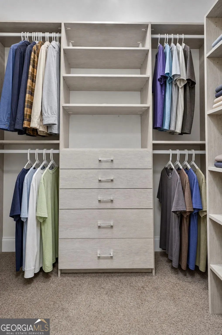
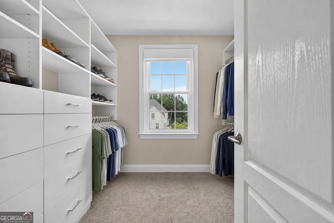
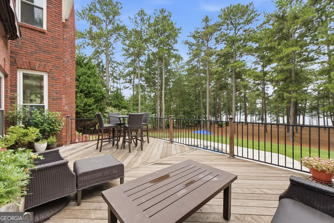
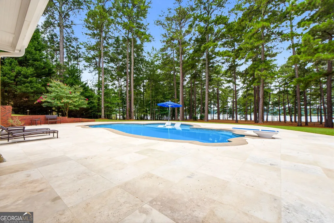
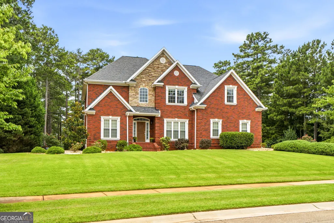
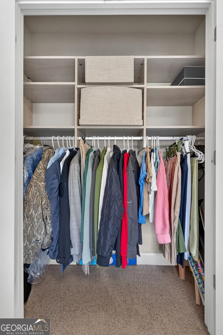
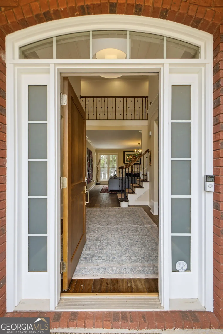
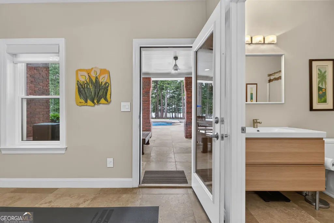
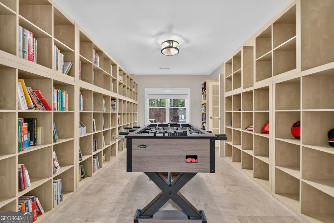
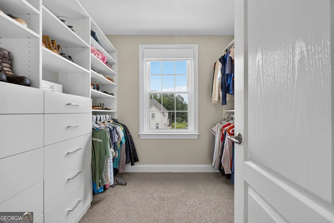
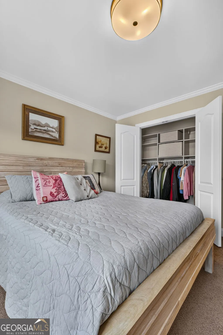
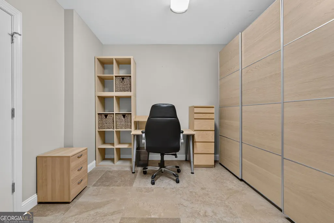
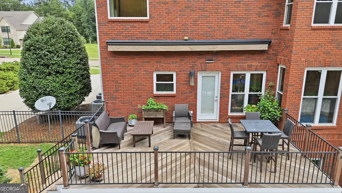
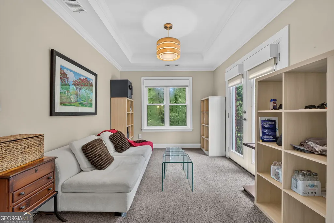
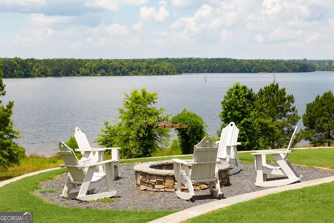
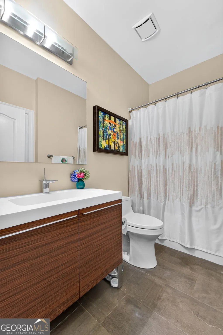
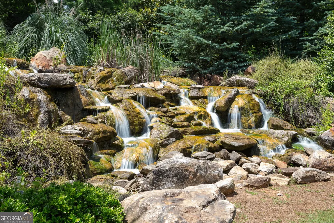
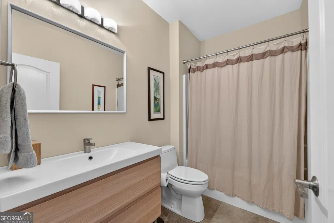
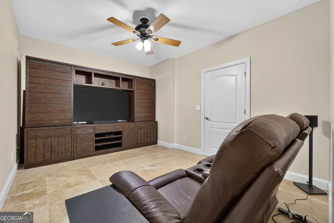
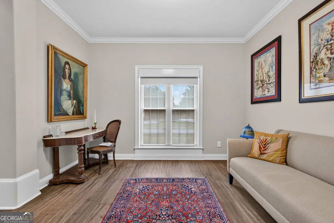
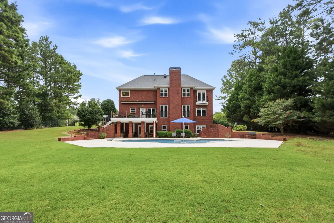
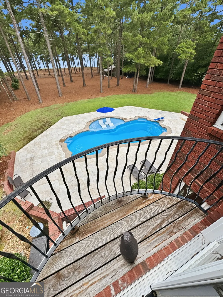
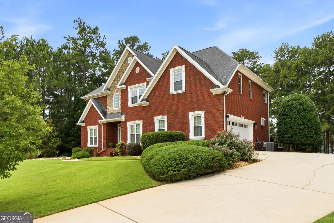
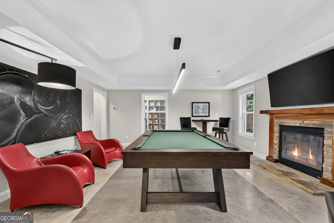
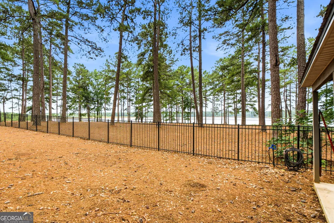
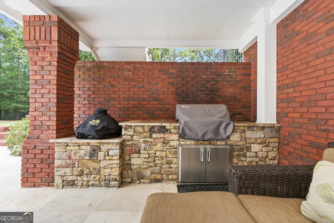
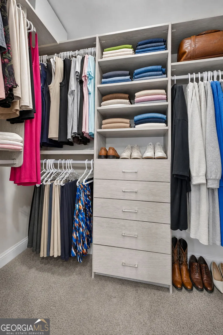
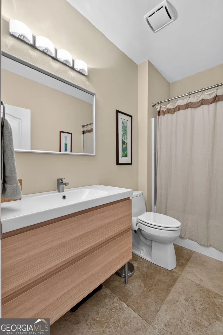
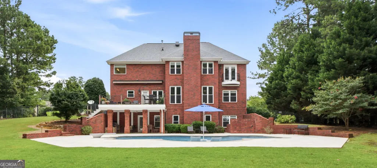
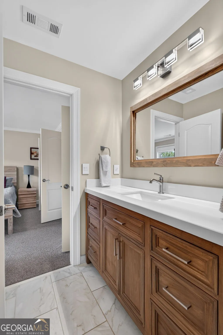
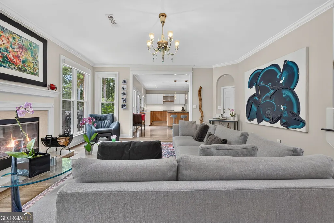
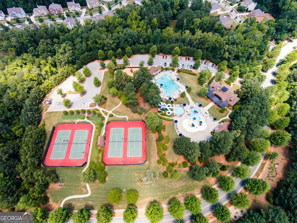
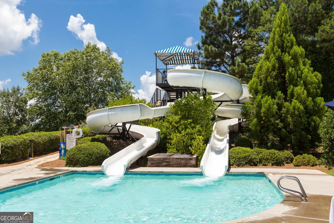
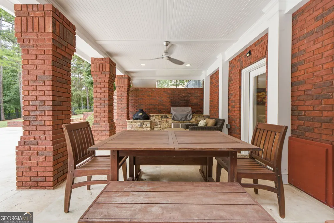
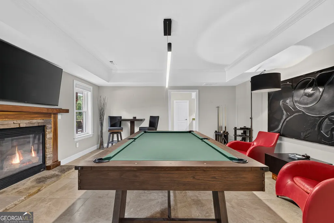
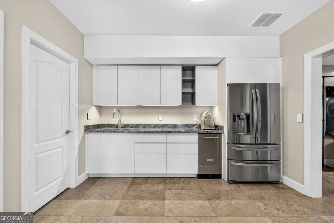
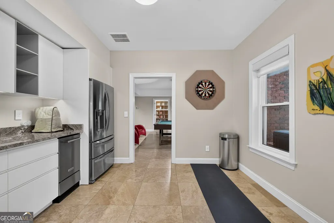
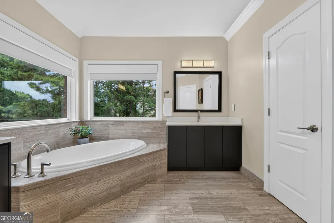
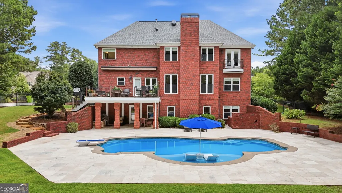
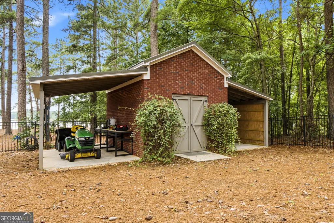
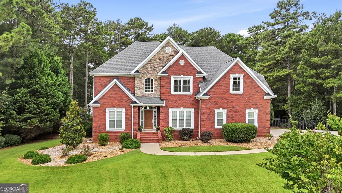
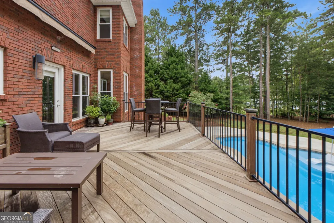
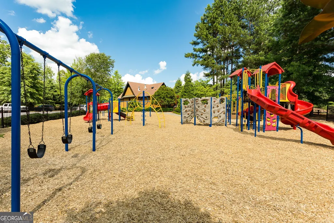
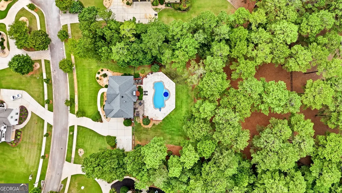
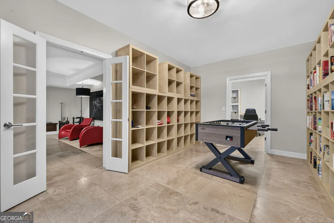
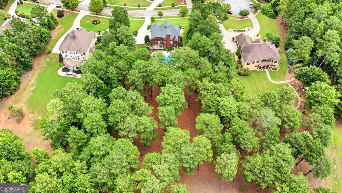
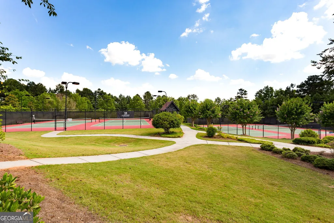
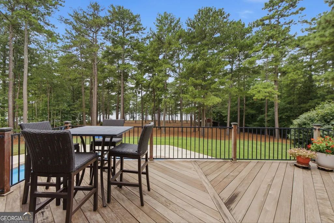
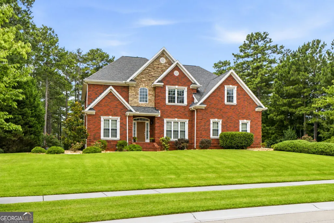
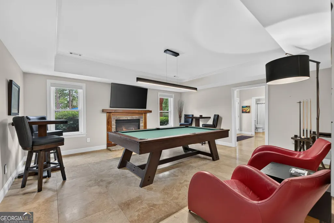
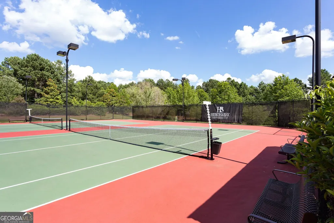
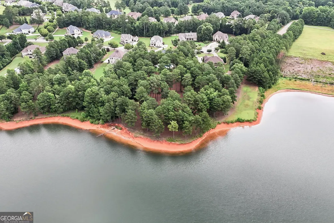
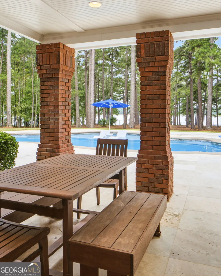
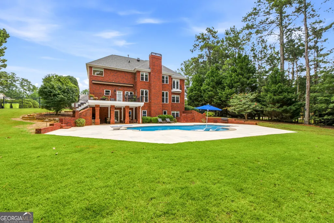
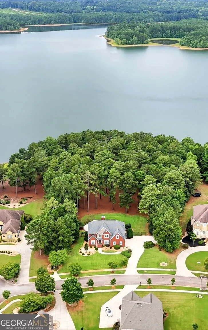
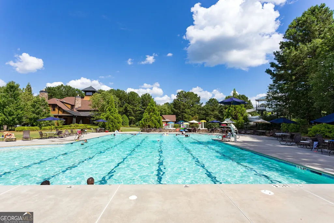
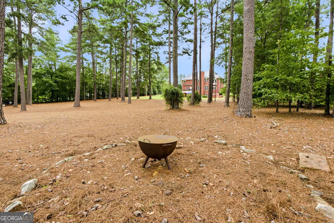
Lakefront living at Heron Bay. This impressive 5 bedroom, 5 bath residence offers more than 4500 square feet of beautifully appointed living space, an office space, a full finished basement with second kitchen and a backyard retreat designed for effortless entertaining. The gourmet Kitchen pairs striking Italian Cabinetry with granite countertops and appliances, all of which will remain with home. There are six inch French old Savannah flooring throughout the main living areas of home, custom California closet systems in every closet. There is a wood fireplace in the living room overlooking the amazing backyard area. The spacious primary suite offers a serene escape, with luxurious bath with separate shower features Travertine flooring, custom cabinets and two primary closets. In addition to master, there are three other bedrooms upstairs generously sized. All fitted with California Closet systems. The upstairs Laundry offers an added convenience. The full finished basement expands this home versatility with a second kitchen downstairs featuring granite countertops, a full bath, media room, library. But could easily be an additional living space for multi-generational living. Converting to additional bedrooms or living areas. This flexible lower level provides exceptional comfort and privacy. Outdoor space is equally impressive. From the beautiful lake views. Beautiful lpe Bazillion decking. Gorgeous fiberglass saltwater pool surrounded with travertine stone. Feels like you are at a luxury resort. Lots of entertaining space with gas and charcoal grilling stations. Heron Bay extends the experience with an outstanding array of amenities, including a championship golf course, multiple swimming pools-including a junior Olympic pool-tennis courts, fitness center, dog park, miles of walking and nature trails, and a scenic lakefront park. At 1724 Panorama Drive, luxury, flexibility and outdoor enjoyment come together in a truly remarkable setting. This exceptional home offers the opportunity to golf, swim, entertain and embrace lake living every day.
| Elementary School | Middle School | High School |
|---|---|---|
| Jordan Hill Road Elementary School | Kennedy Road Middle School | Spalding High School |
| Price History | |
|---|---|
| 9/3/2026 | Listed $900,000 |
General Features
| Sewer | Public Sewer |
|---|---|
| Heating | Central |
| Cooling | Ceiling Fan(s),Central Air |
| Utilities | Cable Available,Electricity Available,High Speed Internet,Natural Gas Available,Phone Available,Sewer Connected,Underground Utilities,Water Available |
| Roof | Composition |
| Appliances | Convection Oven,Dishwasher,Microwave,Refrigerator |
| HOA Fee | 1150 |
| Association Fee Includes | Maintenance Grounds,Swimming,Tennis |
| Patio/Porch Features | Deck,Patio |
| Architectural Style | Brick 4 Side |
| Pool Features | In Ground |
| Security Features | Gated Community,Smoke Detector(s) |
| Construction Materials | Brick |
| Year Built | 2005 |
| View | Lake |
| Levels | Three Or More |
| Property Subtype | Single Family Residence |
| Tax Year | 2026 |
| Waterfront Features | Lake |
| Community Features | Clubhouse,Gated,Golf,Lake,Park,Playground,Pool,Sidewalks,Street Lights,Tennis Court(s) |
| County | Spalding |
| New Construction | false |
| Property Type | Residential |
| HOA | true |
| Attached Garage | false |
| Energy Efficient | Windows |
| Subdivision Name | Lakeview @ Heron Bay |
| Garage Y/N | true |
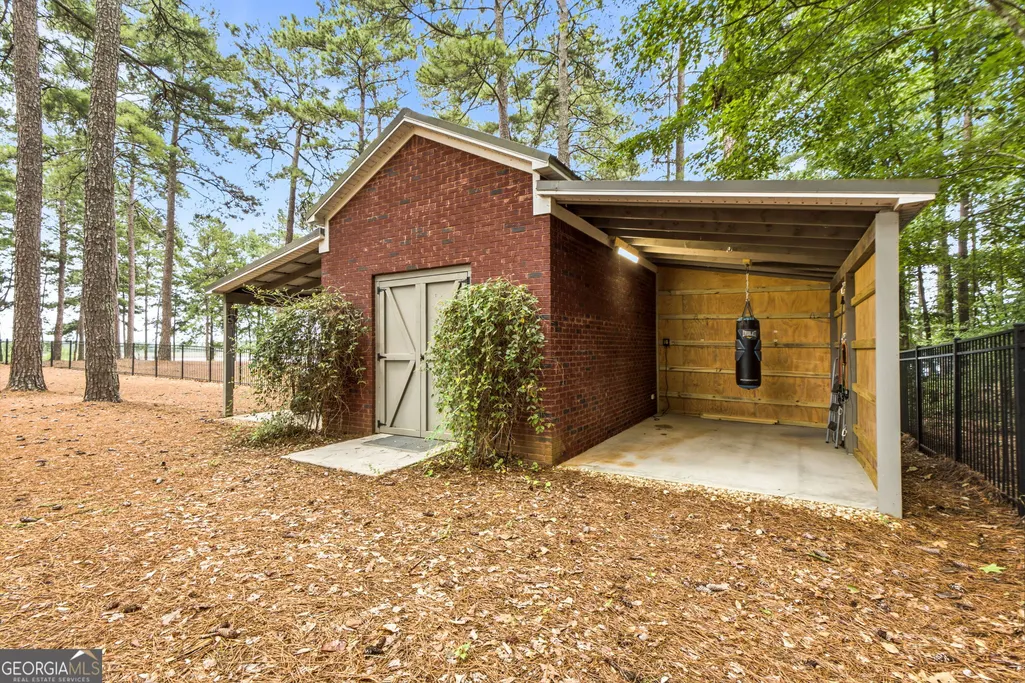
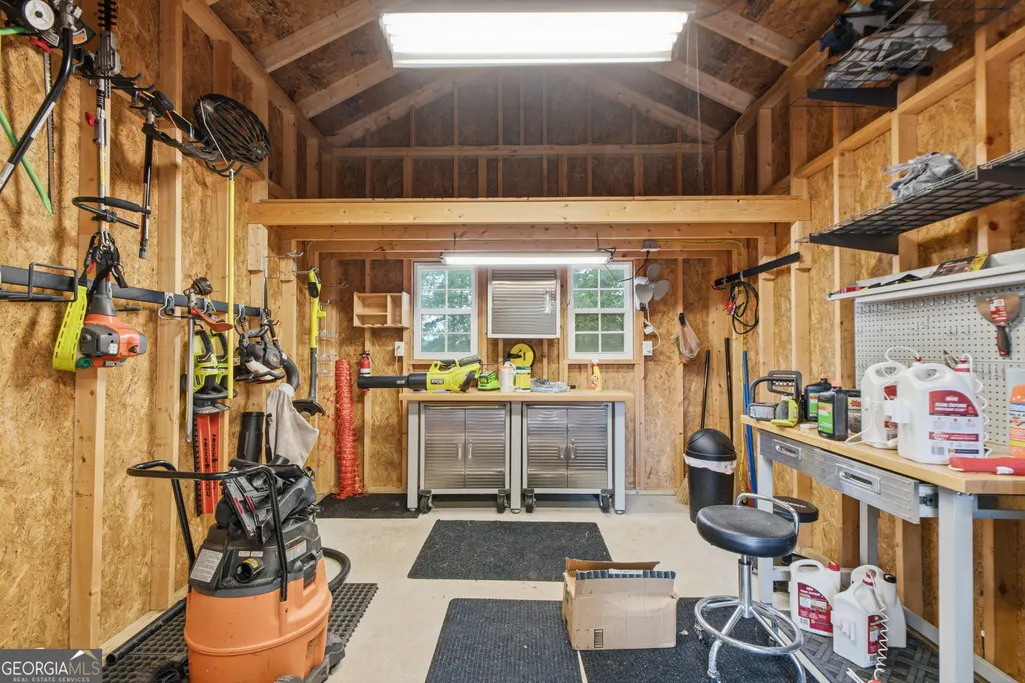
| Other Structures | Outdoor Kitchen,Workshop |
| Full Baths | 5 |
| Status | New |
| Directions | GPS sign out front |
| High School | Spalding |
| City | Locust Grove |
| Body of Water | Cole Reservoir |
| Lot Size Units | Acres |
| Lot Size Square Feet | 87120 |
| Carport Y/N | false |
| Elementary School | Jordan Hill Road |
| Land Lease Y/N | false |
| Tax Annual Amount | 9594 |
| Home Warranty Y/N | false |
| Middle/Junior High School | Kennedy Road |
| Property Condition | Resale |
| Virtual Tour | https://listings.bzphotos.org/videos/019f6274-a7c3-71d4-8269-383649d08ee4?v=237 |
| Structure Type | House |
| Building Area Units | Square Feet |
| Living Area Units | Square Feet |
| Standard Status | Active |
Interior Features
| Interior Amenities | Double Vanity,Separate Shower,Soaking Tub,Tile Bath,Walk-In Closet(s) |
|---|---|
| Basement | Finished,Full |
| Flooring | Hardwood |
| Total Fireplaces | 2 |
| Fireplace Features | Basement,Living Room |
| Air Conditioning Y/N | true |
| Heating Y/N | true |
| Fireplace Y/N | true |
| Above Grade Finished Area | 4519 |
| Laundry Features | Upper Level |
| Total Bedrooms | 6 |
| Main Level Bedrooms | 1 |
| Main Level Bathrooms | 1 |
| Below Grade Finished Area Unit Type | Square Feet |
| LivingAreaSource | Public Records |
| Above Grade Finished Area Unit Type | Square Feet |
| Kitchen Features | Second Kitchen,Solid Surface Counters |
| Total Baths | 5 |
| Dining Room Features | Separate Room |
Exterior Features
| Exterior Amenities | Balcony,Gas Grill,Water Feature |
|---|---|
| Vegetation | Cleared |
| Fencing | Back Yard,Fenced |
| Parking Features | Garage,Kitchen Level,Garage Door Opener,Side/Rear Entrance |
| Lot Features | Level,Private |
| Water Source | Private |
| Lot Size Area | 2 |
| Foundation Details | Slab |
| Building Area Total | 4519 |
| Lot Size Acres | 2 |
| Frontage Length | Waterfront Footage: 156 |
| Frontage Type | Lakefront |
| Lot Size Source | Public Records |
| Waterfront Y/N | true |
Amenities
- Foreclosure
- Views
- Short Sale
- New Construction
- Adult 55+
- Lease To Own
- No HOA Fees
- Furnished
- Primary On Main
- Air Conditioning
- Seller Finance
- Green
- Fixer Upper
- Horse
- Golf
- Fireplace
- Deck
- Garage
- Basement
- Pool
Property vs Single Family Average in 30248
Price
Taxes
Year Built
 ©2026 Georgia Multiple Listing Service All information deemed reliable but not guaranteed. All properties are subject to prior sale, change or withdrawal. Neither listing broker(s) or information provider(s) shall be responsible for any typographical errors, misinformation, misprints and shall be held totally harmless. Listing(s) information is provided for consumer's personal, non-commercial use and may not be used for any purpose other than to identify prospective properties consumers may
 Listings identified with the FMLS IDX logo come from FMLS and are held by brokerage firms other than the owner of this website. The listing brokerage is identified in any listing details. Information is deemed reliable but is not guaranteed. If you believe any FMLS listing contains material that infringes your copyrighted work please